
BEDS4
BATHS3 full 1 partial
SQUARE FEET4,167
MLS#2619605
STATUSActive
PROPERTY TYPEResidential - Single Family
SUBDIVISIONRiverview Park Estates
SCHOOLJenks - Sch Dist
Property Description
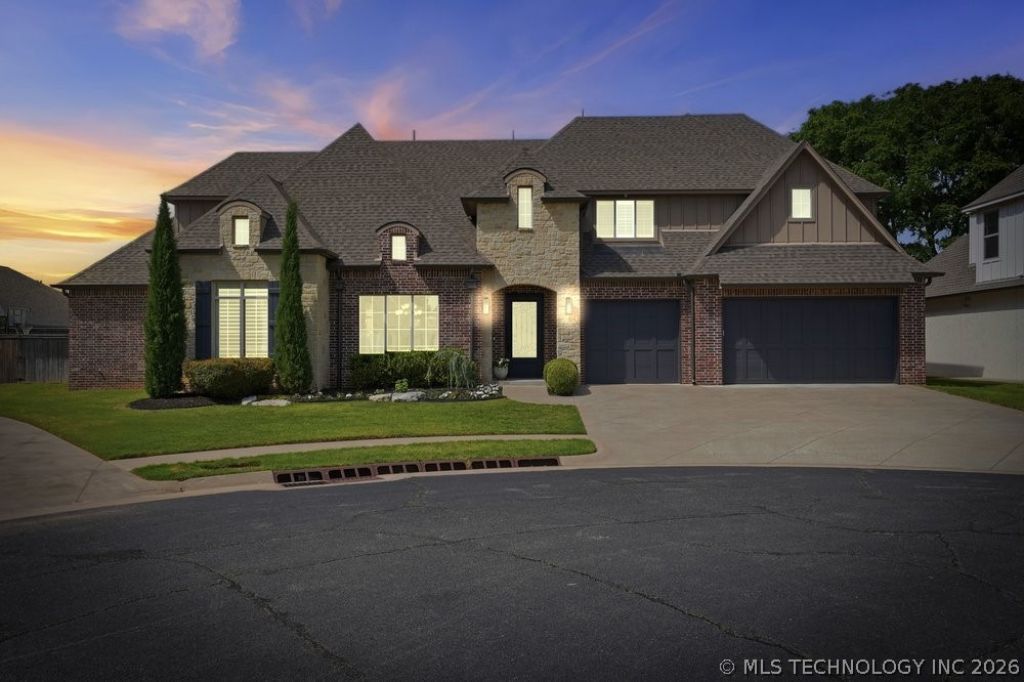
Custom home built by Burton Homes in 2016, this stunning brick and stone home is located in Riverview Park Estates on a quiet cul-de-sac oversized lot in the highly sought-after Jenks Southeast School District. This 4 bedroom, 3.5 bathroom home features soaring ceilings, exposed wood beams, hardwood floors, custom built-in plantation blinds, and an open-concept layout designed for everyday living and entertaining. The spacious living room offers abundant natural light and a beautiful cast iron fireplace. Gourmet eat-in kitchen includes custom cabinetry, granite countertops, oversized island, breakfast bar, stainless appliances, and generous dining space. Home also features a formal dining room and dedicated office. Upstairs includes spacious secondary bedrooms, a large game room, and dedicated movie/media room. Functional design continues with an oversized locker system off the garage entrance for added storage and organization. Enjoy outdoor living under the covered patio featuring a wood burning gas fireplace overlooking the spacious fully fenced backyard. Convenient South Tulsa location close to shopping, dining, parks, and major highways. Seller is a licensed realtor
Property Features
Property Type: Residential - Single Family
Cooling: Central Air,3+ Units
Fireplaces: 2
Garage: 3 car attached
Heating: Central, Gas, Multiple Heating Units
Lot Size: 0.29 Acres
Roof Type: Asphalt, Fiberglass
Stories: 2.0
Taxes: $8,389
Year Built: 2016
Amenities
Attic
Wet Bar
Granite Counters
High Ceilings
High Speed Internet
Cable TV
Vaulted Ceiling(s)
Ceiling Fan(s)
Electric Oven Connection
Gas Range Connection
Programmable Thermostat
Fire Pit
Sprinkler/Irrigation
Rain Gutters
Feature Descriptions
Appliances: Built-In Oven, Cooktop, Double Oven, Dishwasher, Disposal, Gas Water Heater, Microwave, Oven, Range, Refrigerator
Association Amenities: Pool
Community Features: Gutter(s)
Exterior: Brick, Stone, Wood Frame
Fencing: Full, Privacy
Fireplace: Insert, Gas Log, Gas Starter, Outside
Flooring: Carpet, Tile, Wood
HOA Fee: 500/ Annually
HOA Y/N: Yes
Laundry: Electric Dryer Hookup
Lot: Cul-De-Sac
Parcel#: 71846-83-29-37390
Parking: Attached, Garage
Parking Notes: Attached, Garage
Patio/Porch: Covered, Patio
Security: No Safety Shelter, Security System Owned, Smoke Detector(s)
Sewer: Public Sewer
Utilities: Cable Available, Electricity Available, Natural Gas Available, Water Available
Water: Public
Window: Vinyl
Local Schools
High School: Jenks
Middle School: Jenks
Elementary School: Southeast
School District: Jenks - Sch Dist
Listed By / Shown By
Listed By
Agency Name: eXp Realty, LLC
Shown By
Agent Name: Lee Cohen
Agent Phone:
Agency Title: Chinowth & Cohen

Estimate Your Payment
Estimated Payment
$ 2,710.35 per month $1,778.23 Principal & Interest $699.08 Property Tax $233.04 Homeowner's Insurance
2821 E 103rd Place | MLS# 2619605
This single family home located at 2821 E 103rd Place , Tulsa, OK 74137 is currently listed for sale with an asking price of $799,000. This property was built in 2016 and has 4 bedrooms and 3 full and 1 partial baths with 4167 sq. ft. E 103rd Place is located in the Riverview Park Estates subdivision within the Jenks - Sch Dist school district. Search Riverview Park Estates real estate on lcohen.ccoklahoma.com today.