
BEDS3
BATHS2 full 1 partial
SQUARE FEET4,529
MLS#2617571
STATUSPending
PROPERTY TYPEResidential - Single Family
SUBDIVISIONFairway Estates II addn
SCHOOLTulsa - Sch Dist
Property Description
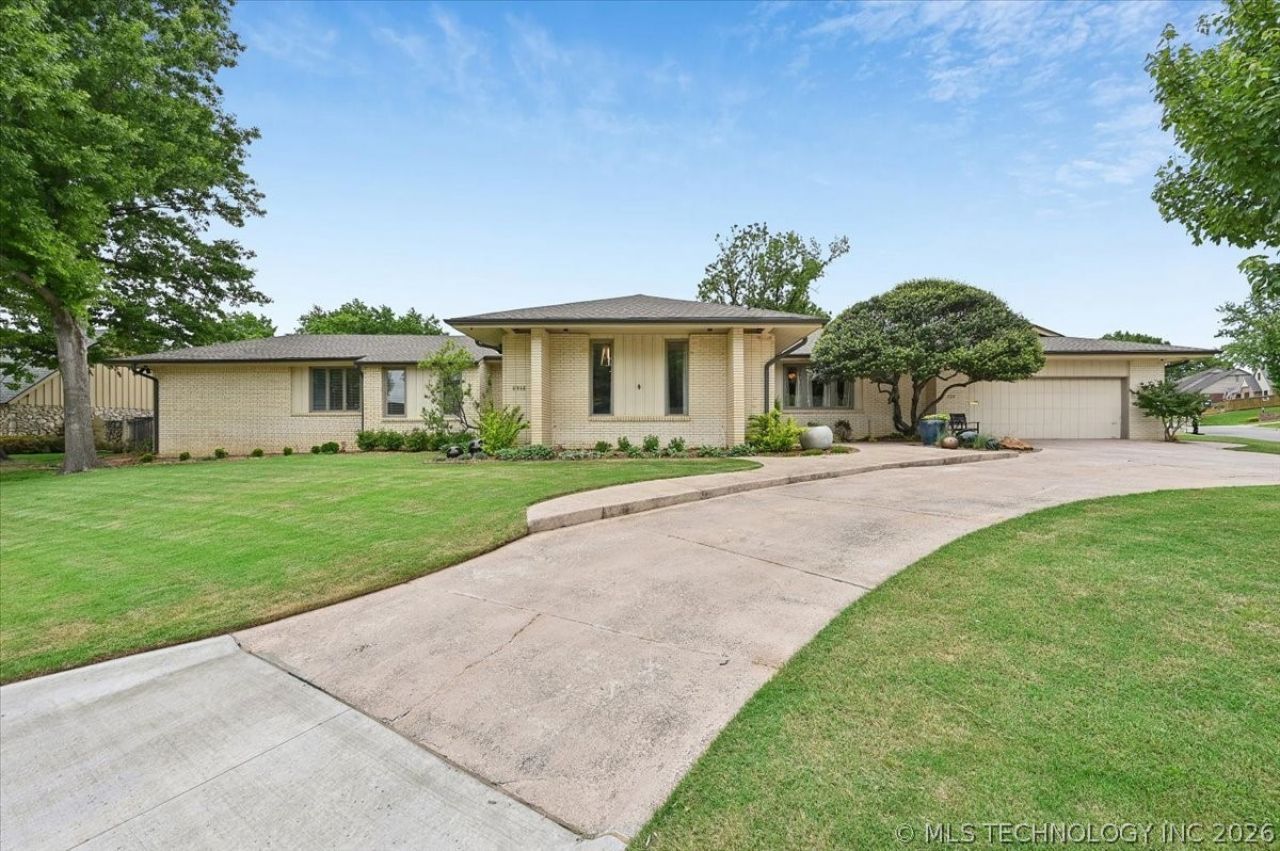
Stunning mid-century modern ranch on a fabulous corner lot with incredible curb appeal, mature trees, and sweeping curved driveway. The dramatic double glass entry opens to a striking geometric tile foyer with rich hardwood floors flowing throughout. The expansive family room is the heart of the home, anchored by a gas fireplace with beautiful marble surround and hearth - perfect for gathering and entertaining. A second living room floods with natural light through a wall of windows overlooking the backyard, creating a warm and inviting retreat. The show stopping updated kitchen boasts an abundance of cabinetry with stylish reeded glass, warm wood-grain soft-close finishes, quartzite countertops, a large center island with seating, open shelving, beverage fridge, KitchenAid 6-burner range with griddle, 3 ovens, warming drawer, 2 dishwashers, ice maker, and 2 pantries. The kitchen flows seamlessly into the spacious formal dining room, where the living, dining, and kitchen spaces connect in a natural and effortless flow - perfect for everyday living and entertaining alike. The oversized primary suite offers a wall of closets and a stunning en-suite bath with dual vanity, designer lighting, and a gorgeous marble shower with gold fixtures. Two additional guest rooms plus flex room down the back hall with Pullman baths. The beautifully landscaped backyard is a private outdoor oasis featuring a heated and chilled pool with decorative fountains, fire pit, and covered patio - ideal for year-round enjoyment.
Property Features
Property Type: Residential - Single Family
Basement: None, Crawl Space
Cooling: Central Air,2 Units, Zoned
Fireplaces: 1
Garage: 2
Heating: Central, Gas, Multiple Heating Units, Zoned
Home Style: Ranch
Lot Size: 0.40 Acres
Roof Type: Asphalt, Fiberglass
Stories: 1.0
Taxes: $9,744
Year Built: 1964
Amenities
Wet Bar
Quartz Counters
Stone Counters
Ceiling Fan(s)
Electric Oven Connection
Gas Range Connection
Concrete Driveway
Sprinkler/Irrigation
Landscaping
Rain Gutters
Feature Descriptions
Appliances: Convection Oven, Double Oven, Dishwasher, Freezer, Disposal, Gas Water Heater, Ice Maker, Microwave, Oven, Range, Refrigerator, Stove, Wine Refrigerator, Washer
Community Features: Gutter(s), Sidewalks
Days on Site: 68
Door Features: Insulated Doors
Exterior: Brick, Wood Siding, Wood Frame
Fencing: Privacy
Fireplace: Gas Log
Flooring: Carpet, Tile, Wood
HOA Y/N: No
Laundry: Washer Hookup, Electric Dryer Hookup, Gas Dryer Hookup
Lot: Corner Lot, Mature Trees
Parcel#: 14025-93-32-02090
Parking: Garage Faces Side
Parking Notes: Garage Faces Side
Patio/Porch: Covered, Patio, Porch
Pool: Gunite, In Ground
Security: No Safety Shelter
Sewer: Public Sewer
Swimming Pool: Yes
Utilities: Cable Available, Electricity Available, Natural Gas Available, High Speed Internet Available, Phone Available, Water Available
Water: Public
Window: Casement Window(s), Wood Frames, Insulated Windows
Local Schools
High School: Memorial
Elementary School: Carnegie
School District: Tulsa - Sch Dist
Listed By / Shown By

Estimate Your Payment
Estimated Payment
$ 2,775.19 per month $1,735.72 Principal & Interest $812.00 Property Tax $227.47 Homeowner's Insurance
5715 S Evanston Place | MLS# 2617571
This single family home located at 5715 S Evanston Place, Tulsa, OK 74105 is currently listed for sale by Chinowth & Cohen, with an asking price of $779,900. This property was built in 1964 and has 3 bedrooms and 2 full and 1 partial baths with 4529 sq. ft. S Evanston Place is located in the Fairway Estates II addn subdivision within the Tulsa - Sch Dist school district. Search Fairway Estates II Addn real estate on lcohen.ccoklahoma.com today.